
2395 Karen DriveHowell Township, MI 48855
Mortgage Calculator
Monthly Payment (Est.)
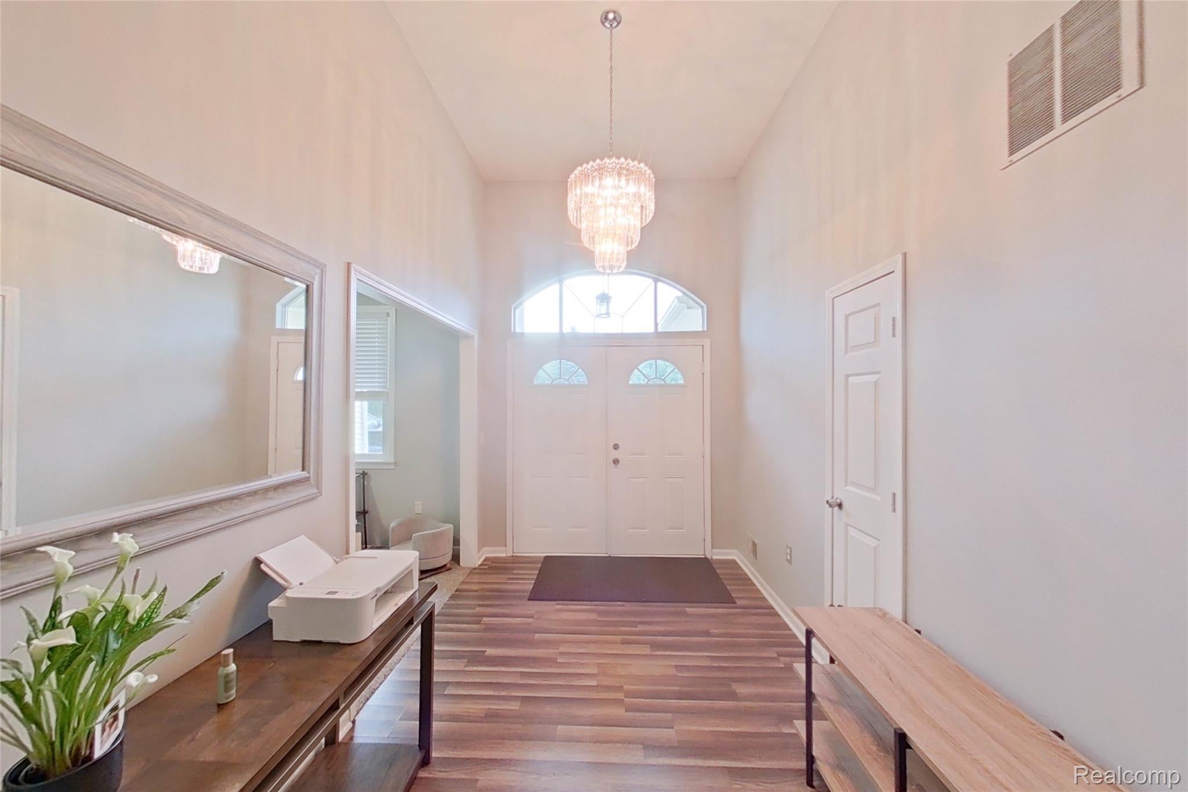
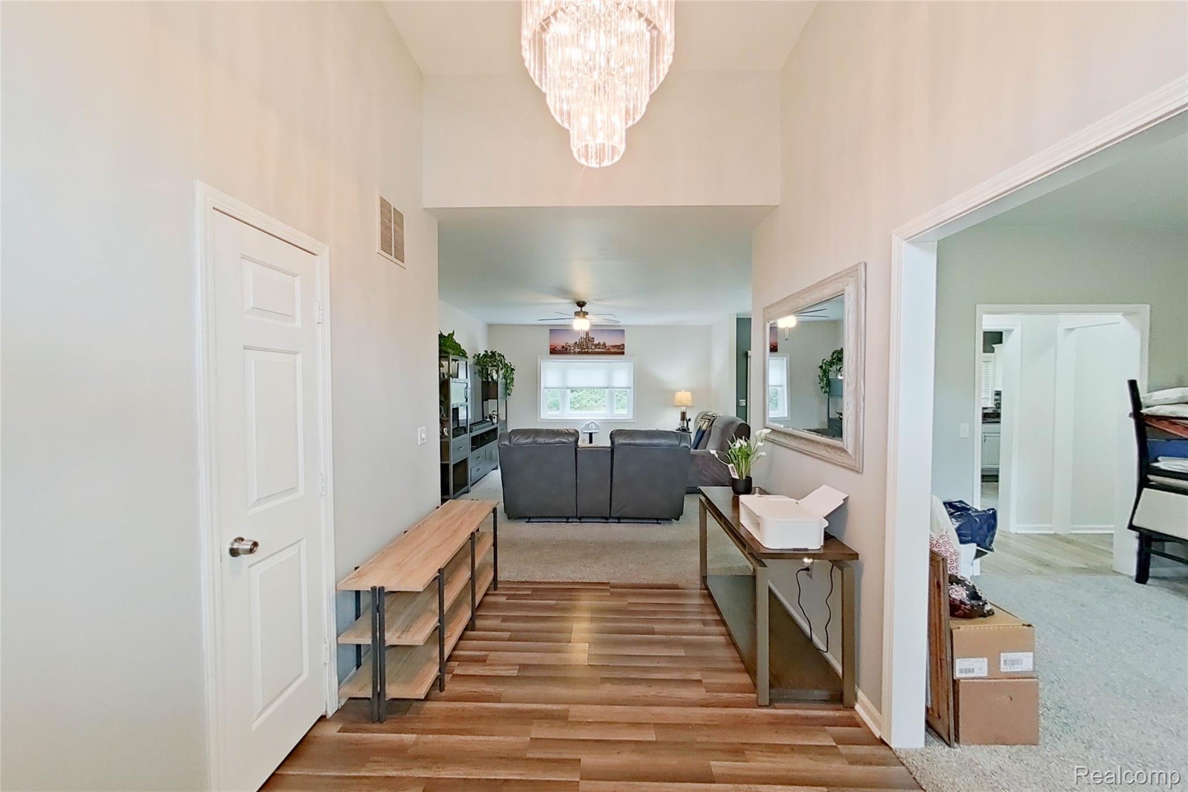
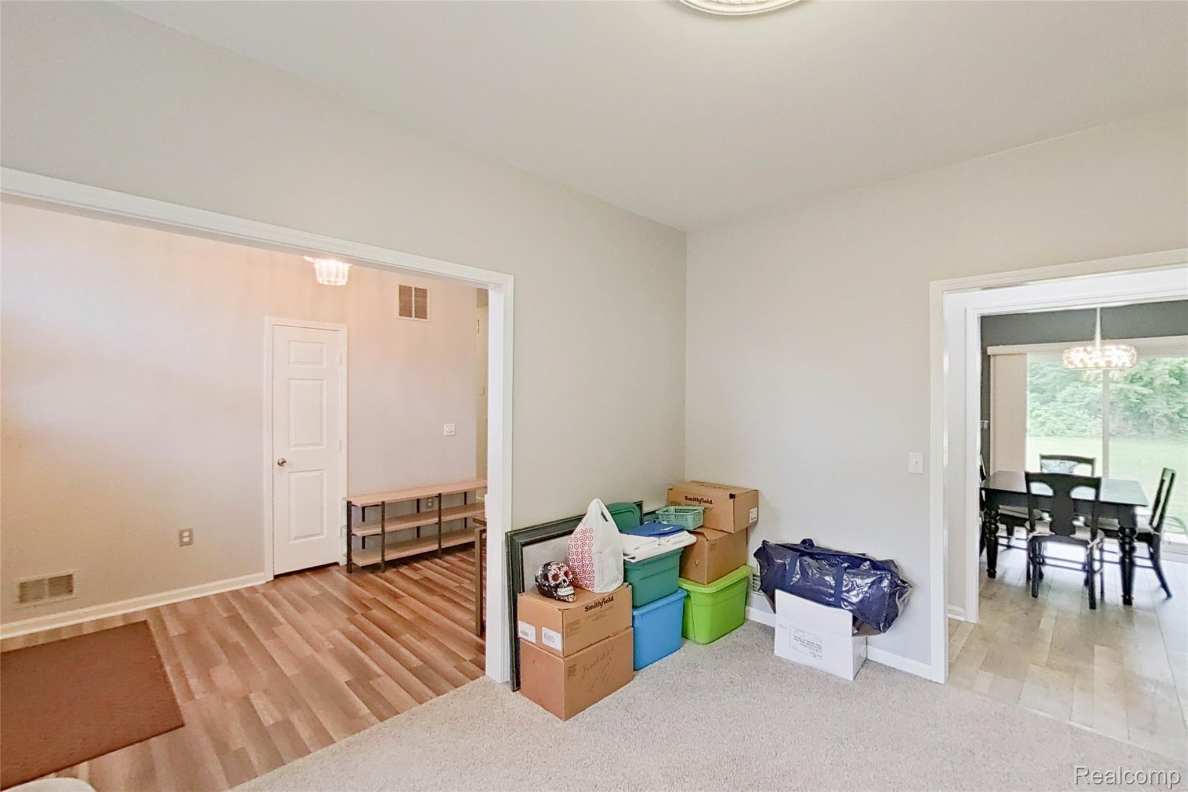
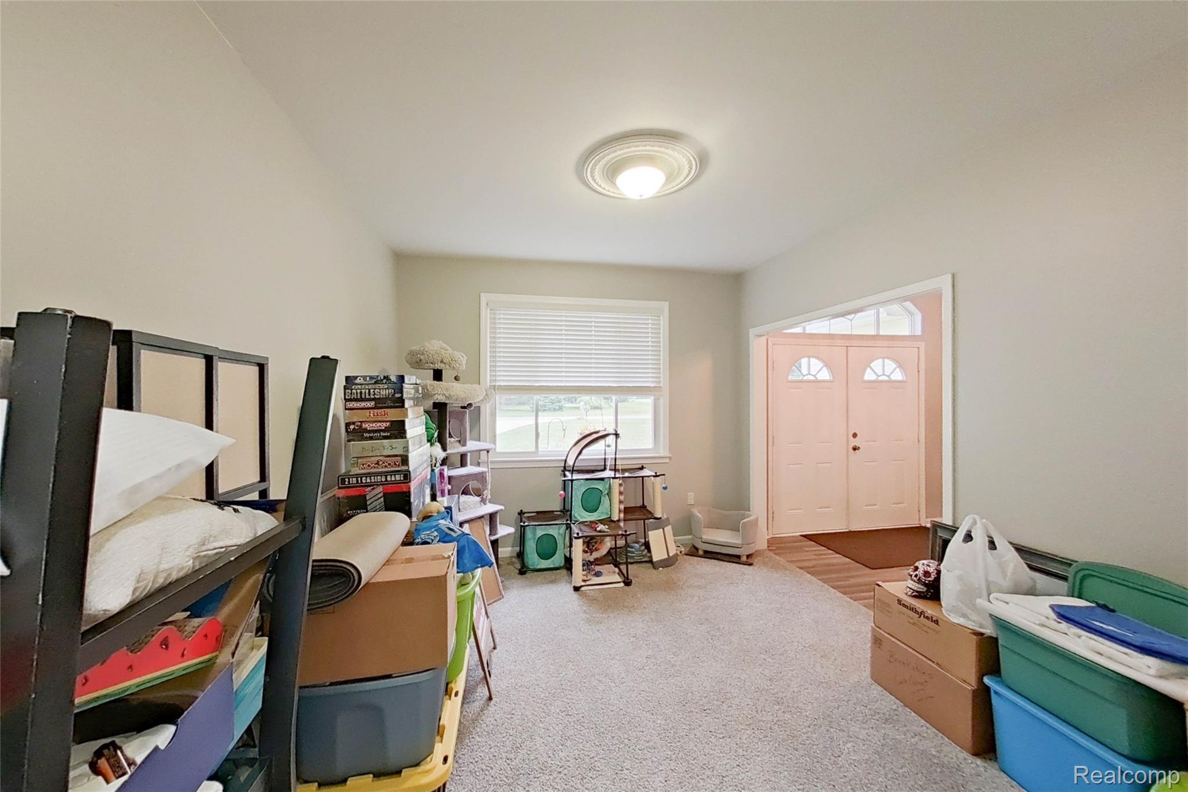
$1,825Welcome to 2395 Karen Drive! Built in 2005, this spacious 3-bedroom, 2.5-bath home offers 1,784 square feet of comfortable living space on approximately 1.18 acres. The thoughtfully designed floor plan features a large living room flowing naturally into the dining area and kitchen, providing an inviting setting for everyday living and entertaining. The generously sized primary bedroom includes a substantial walk-in closet, while two additional bedrooms and a versatile flex room offer excellent options for a home office, den, hobby room or guest space. A welcoming foyer, abundant storage and a convenient bathroom layout add to the home’s functionality. Home includes large garage with attached workshop. Outside, the expansive property provides plenty of room to relax, garden, entertain or create your ideal outdoor retreat. Enjoy a peaceful residential setting while remaining conveniently connected to everything the Howell area has to offer.
| a month ago | Status changed to Pending | |
| a month ago | Listing updated with changes from the MLS® | |
| 2 months ago | Listing first seen on site |

IDX provided courtesy of Realcomp II Ltd. via RealcompIILtd. Copyright © 2026 Realcomp II Ltd. Shareholders.
IDX information is provided exclusively for consumers' personal, non-commercial use and may not be used for any purpose other than to identify prospective properties consumers may be interested in purchasing and that the data is deemed reliable but not guaranteed accurate by the MLS.
Did you know? You can invite friends and family to your search. They can join your search, rate and discuss listings with you.